



Limity pomiaru i inspekcji zużycia matrycy tabletowej
Tablet die bore wear measurement requires more than checking the internal surface for a visible ring. A wear ring can identify a suspect area, but it cannot show how much the bore has enlarged, whether the change is uniform, or whether the die remains within an approved operating limit.
A reliable inspection combines visual examination with controlled dimensional measurements at defined depths and orientations. The results should be compared with the correct tooling drawing, setting reference, or new-tool baseline. Acceptable wear must then be judged against product-specific warning and rejection limits—not a universal value taken from another tooling set.
For broader context on how dies interact with upper and lower punches, Zobacz Rodzaje narzędzi do prasy do tabletów. This guide focuses specifically on measuring internal die-bore condition and deciding what to do with the result.
Jak wygląda zużycie wywierców w formie płytki do tabletów i dlaczego jest to ważne
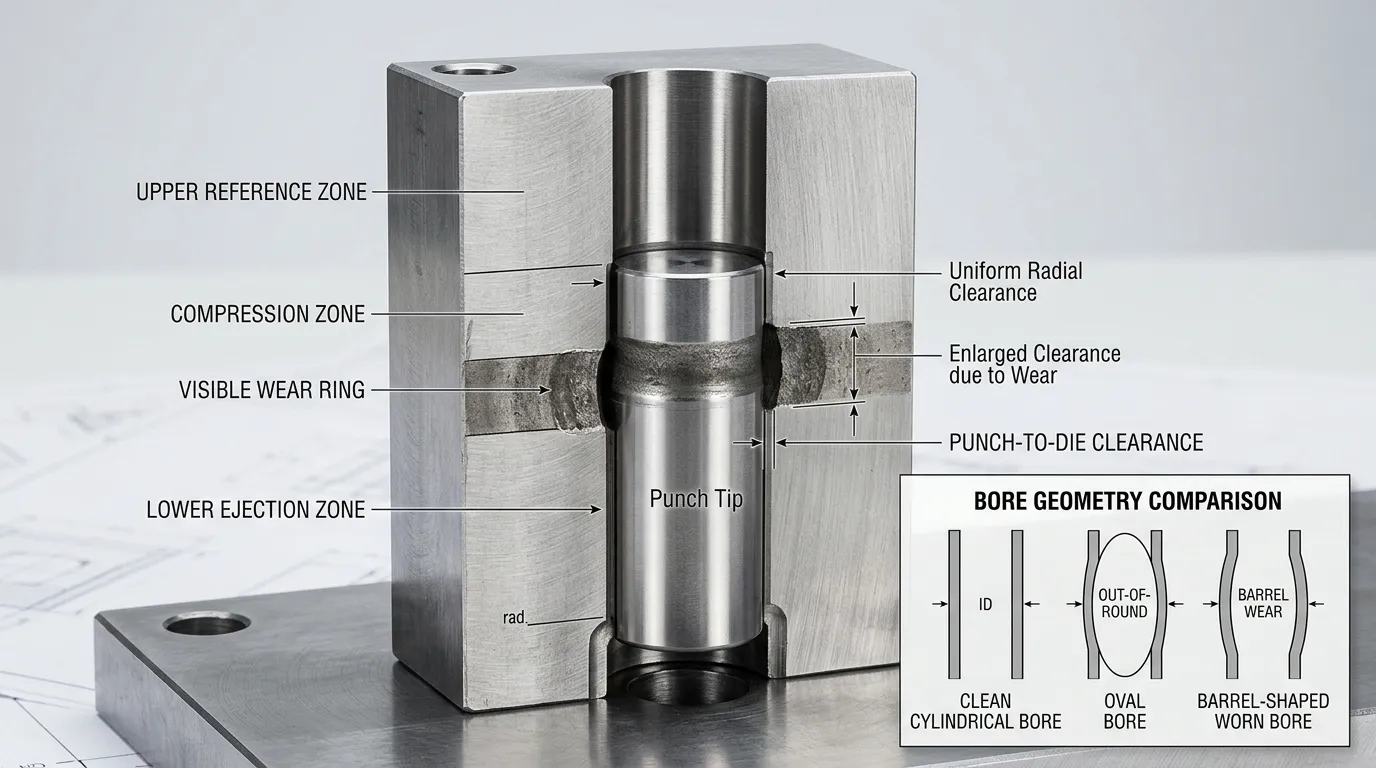
A tablet die bore can experience both dimensional wear and surface deterioration. Dimensional wear changes the bore profile or size. Surface deterioration includes scoring, Pitting, Korozja, or roughness that may increase friction even when the diameter has not changed significantly.
A wear ring often develops around the working or compression zone. It may appear as a polished band, a change in reflection, or a visible transition on the internal surface. Its presence should trigger dimensional inspection, but it does not establish a pass or fail result.
Bore enlargement changes the functional clearance between the die and the punch tip. When that clearance becomes excessive or uneven, it can contribute to:
- powder leakage between the punch tip and die wall;
- thin fins or flashing around the tablet edge;
- accelerated punch-tip wear;
- poor tablet-edge definition;
- increased friction or inconsistent ejection;
- unstable performance across tools in the same set.
These symptoms are not proof of die wear. Formulation behavior, Smarowanie, Ustawienia kompresji, tool alignment, Zanieczyszczenie, and punch condition can produce similar problems. They should be treated as inspection triggers.
Zużycie, Residue, Punktacja, Stożek, or Geometric Distortion?
Several bore conditions can resemble wear or produce misleading measurements.
| Stan | Typowe wskazanie | Jak to potwierdzić |
|---|---|---|
| Pozostałości produktu lub filmowanie | Patchy deposit, sticky surface, unstable readings | Clean the bore using the approved procedure, then measure again |
| Pierścień noszący | Lokalny, polerowany lub powiększony pas | Measure at several depths above, within, and below the suspected area |
| Punktacja nawierzchni | Liniowe rysy lub rowki | Inspekcja pod światłem skierowanym i ocena uszkodzeń powierzchni oddzielnie od średnicy |
| Celowe zwężanie | Stopniowa zmiana wymiaru wzdłuż otworu | Porównaj pomiary z rysunkiem narzędzi kontrolowanych |
| Owalność | Różne odczyty w różnych orientacjach | Mierz w stałych pozycjach kątowych lub osiach profilowych |
| Zużycie w kształcie beczki | Większy odczyt w środku niż na górnych i dolnych pozycjach | Porównaj odczyty na kilku określonych głębokościach |
| Błąd gauge lub operator | Niespójne wyniki na tej samej pozycji | Recheck zero, Pozycja kontaktu, Czystość, and measurement technique |
The tooling drawing is essential when a die includes intentional taper or a non-uniform profile. A designed dimensional transition must not be classified as service wear.
Narzędzia i dane referencyjne potrzebne przed pomiarem
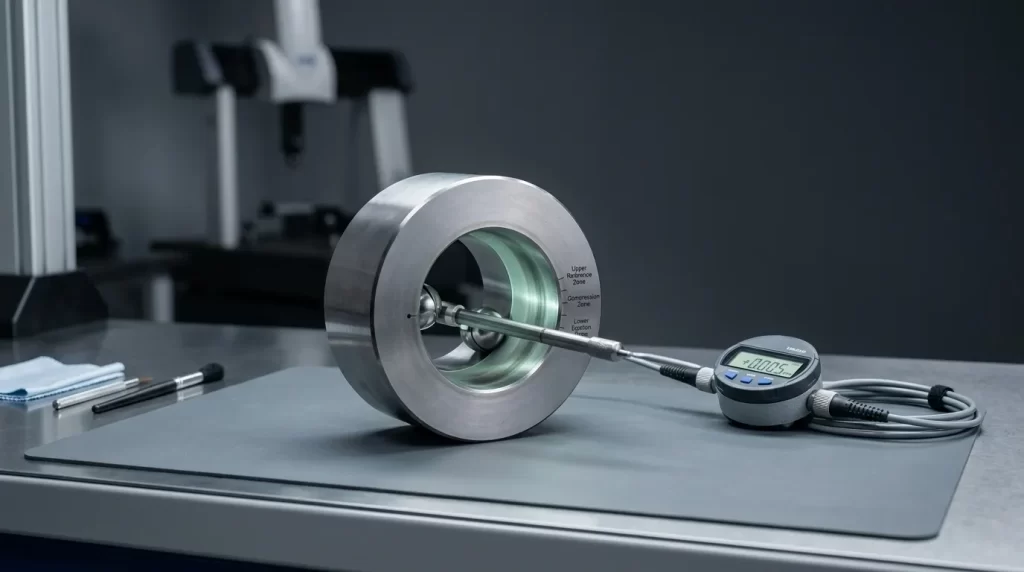
A practical tablet die-bore inspection setup normally includes:
- a suitable split-ball bore gauge or another qualified internal comparator;
- a mechanical or digital deviation indicator;
- the correct setting master or setting ring;
- the controlled tooling drawing and current revision;
- new-tool baseline readings, tam, gdzie jest dostępny;
- directed lighting or a bore-inspection light;
- approved cleaning materials;
- an inspection record linked to the die or tooling-set ID;
- evidence that the instrument is within its calibration or verification period.
A split-ball bore gauge measures deviation relative to a reference rather than producing a complete geometric scan. The probe must match the bore range and profile being inspected. Original instrument documentation, such as the guidance for a Sonda split-ball i setting master, should control the setup and handling method.
Calibration status alone does not prove that the measurement method is suitable for the decision. The instrument must also have enough resolution, Powtarzalność, and measurement capability for the inspection limit being applied. The Wytyczne NIST dotyczące metrologicznej śledzowalności distinguishes traceability from fitness for a specific measurement purpose.
Miernik z podziałem kulkowym kontra miernik plugowy
| Metoda inspekcji | Główne zastosowanie | Ograniczenia |
| Wskaźnik cylindra z podzieloną kulką | Mierzy porównawcze odchylenia na wybranych głębokościach i orientacjach | Requires correct zeroing, Przebieg trasy, contact selection, oraz technika operatorowa |
| Stały wskaźnik świecki | Potwierdza, czy stały rozstaw może wejść do otworu | Nie mierzy zlokalizowanego powiększenia ani zużycia map według głębokości |
| Inspekcja optyczna lub współrzędna | Potrafi oceniać złożone profile przy prawidłowej konfiguracji | May require specialist equipment, Fiksowanie, Oprogramowanie, and validated access to internal features |
A plug gauge can support a pass/fail check for a defined size, but it is not a complete substitute for localized wear measurement.
Rysunek, Nominal Size, and New-Tool Baseline
Before measuring, potwierdź:
- the correct die or tooling-set ID;
- the correct drawing revision;
- the nominal bore profile and units;
- whether the die has an intentional taper;
- the reference positions used for dimensional control;
- any measurements recorded when the die was new.
The nominal drawing dimension defines the intended design, while a new-tool baseline records the actual starting condition at controlled locations. Keeping both makes later wear trending more reliable.
Jak mierzyć zużycie cylindra matrycy do tabletów
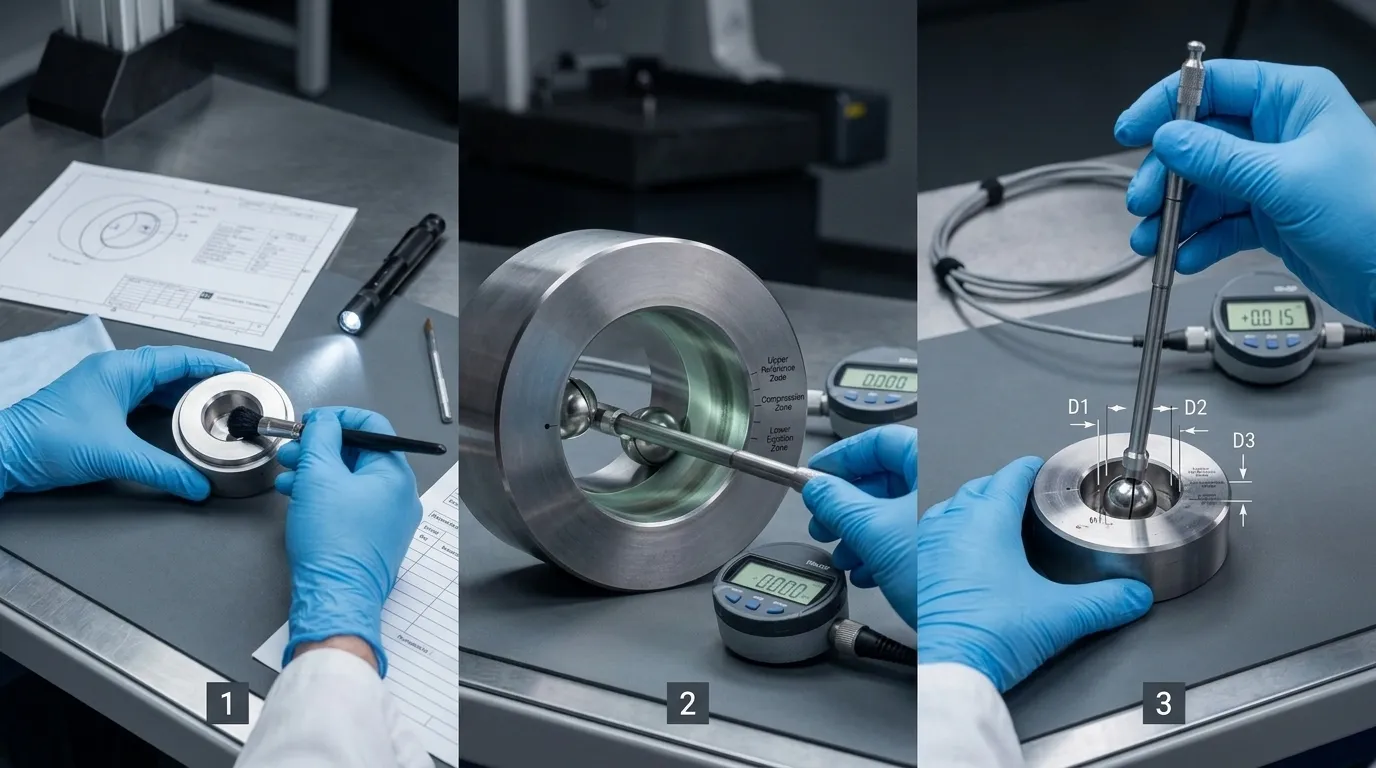
The approved site procedure and the gauge manufacturer’s instructions should take priority over a general guide. The sequence below shows the controls that a repeatable inspection process should contain.
Step 1 — Identify, Czyste, and Visually Inspect the Die
Record the die ID before cleaning or measuring. Confirm the drawing revision and previous inspection status.
Clean the bore thoroughly using the approved method. Product residue, polishing compound, Smar, or corrosion products can alter the contact between the gauge and bore wall.
Inspect the full internal surface under directed light. Record visible conditions such as:
- a polished or enlarged wear ring;
- scoring or scratches;
- pitting or corrosion;
- pęknięcia, Chipy, or edge damage;
- residue that remains after cleaning;
- a visible taper transition;
- localized discoloration or roughness.
Photographs can help preserve evidence when unusual damage is found. Dla regulowanych operacji farmaceutycznych, written cleaning, Konserwacja, and inspection procedures should follow applicable requirements such as 21 CFR 211.67.
Krok 2 — Ustaw i zweryfikowaj odniesienie gauge
Select the correct gauge range and contact configuration for the bore.
Clean and inspect the setting master. Place the probe in the master according to the instrument instructions, then align or rock it as required to locate the correct comparative point. Set the indicator to zero or to the documented reference value.
Record the gauge and indicator identification. After the complete measurement series, return to the setting master and verify that the reference has not shifted. A changed zero may indicate drift, Zanieczyszczenie, loose setup, or handling error.
Krok 3 — Zmierz okrągłą matrycę na określonych głębokościach i orientacjach
Do not rely on a single reading near the bore entrance. Localized wear may exist only in the compression or ejection region.
Define repeatable measurement positions from the tooling drawing and inspection procedure. A typical measurement map may include:
| Obszar pomiaru | Cel |
| Górna strefa odniesienia | Ustala stan powyżej głównego obszaru pracy |
| Strefa kompresji lub pierścienia zużycia | Wykrywa lokalne powiększenie w miejscu powstania tabliczki |
| Dolna lub strefa wyrzutu | Sprawdza region wpływający na wypuszczanie tabletów |
| Dodatkowe stanowiska przejściowe | Confirms taper, barrel shape, or local damage |
At each depth:
- place the probe without dragging or forcing it against the bore;
- align it according to the approved technique;
- record the comparative reading;
- repeat the reading to check consistency;
- measure at additional orientations where required;
- record the maximum, minimum, and repeated values.
Different readings by depth can indicate localized or barrel-shaped wear. Different readings at the same depth but different orientations may indicate ovality or directional damage.
The exact depths should come from the die geometry and inspection SOP. One universal set of depth values cannot suit every die design.
Krok 4 — Zmierz matryce podłużne i ukształtowane według profilu
An oblong or shaped die cannot be represented by one diameter reading.
Use the drawing to identify:
- the major axis;
- the minor axis;
- critical radii or profile transitions;
- orientation references;
- measurement locations at each required depth.
Record every result with both its depth and profile orientation. Suitable contacts or a different inspection system may be needed for complex shapes. If the available gauge cannot contact the required surfaces consistently, do not force a result. Escalate the inspection to the tooling supplier or a qualified metrology process.
| Profile | Podejście minimalnego pomiaru |
| Runda | Wiele głębokości i spójne kątowe orientacje |
| Owalny lub podłużny | Major axis, minor axis, and repeated depths |
| Profil o złożonym kształcie | Drawing-defined contact points, Promienie, axes, and specialist method where required |
Step 5 — Repeat, Rekord, and Confirm the Measurement Series
Repeat any unstable reading. If repeated values differ beyond the approved measurement-system capability, Sprawdzone:
- bore cleanliness;
- probe contact position;
- gauge alignment;
- indicator mounting;
- setting-master cleanliness;
- zero stability;
- contact wear or damage;
- Technika operatora.
The inspection record should contain more than a pass/fail result. Useful fields include:
- die or tooling-set ID;
- drawing number and revision;
- nominal profile;
- measurement depth;
- orientation or axis;
- repeated readings;
- maximum and minimum deviation;
- visual observations;
- instrument ID;
- setting-master ID;
- inspector and date;
- warning, rejection, or monitoring status;
- final disposition.
Recheck the setting master after the measurement series. If the reference has shifted, investigate and repeat affected readings.
Jak ustalić limity inspekcji wywiertnicy płyty tabletowej
There is no reliable universal wear limit for every tablet die.
A numerical example from another manufacturer, Produkt, or tooling set may be inappropriate because the acceptable bore condition depends on:
- punch-tip and die geometry;
- original tooling tolerances;
- tablet shape and edge requirements;
- formulation behavior and abrasiveness;
- powder leakage or flashing sensitivity;
- Wydajność wyrzutu;
- press condition and alignment;
- measurement-system capability;
- validated process and product history.
Wytyczne branżowe dotyczące monitorowanie zużycia wybicia i matrycy also treats acceptable deviation as product-dependent.
A new-tool manufacturing tolerance is not automatically the same as an in-service rejection limit. The first controls how the tool is produced. The second determines whether a used die still supports acceptable production.
Dane wejściowe dotyczące limitów ostrzegania i odrzucania
Use controlled evidence to establish two separate levels where appropriate:
- Warning limit: triggers investigation, shorter reinspection intervals, or increased process monitoring.
- Rejection limit: triggers quarantine, removal from service, lub zastąpienie.
The decision should consider:
| Wejście | Dlaczego to ma znaczenie |
| Rysunek narzędziowy | Defines the intended profile, Zwężanie, and original dimensional requirements |
| Baza nowego narzędzia | Pokazuje rzeczywiste odczyty początkowe w kontrolowanych pozycjach |
| Stan typu punch-tip | Pomaga ocenić funkcjonalny prześwit od dziurkania do wydruku |
| Krawędzie tablicy i jakość wymiarowa | Pokazuje, czy narzędzia nadal dają akceptowalne tablety |
| Historia obróbki lub wycieku proszku | Może wskazywać na rosnący prześwit funkcjonalny |
| Trend siły wyrzutu | May reveal friction, Przygotowanie, Chropowatość, or wear requiring investigation |
| Formułowanie i historia przebiegów | Pomaga wyjaśnić różnice w tempie zużycia |
| Powtarzalność pomiarów i niepewność | Określa pewność odczytów w pobliżu limitu działania |
| Rekomendacje dostawców | Dodaje specyficzne wskazówki projektowe, gdy są wspierane przez dokładnie te narzędzia |
| Walidacja i kontrola zmian w lokalizacji | Łączy limit z zatwierdzoną wydajnością produktu i procesu |
The limit should be written into the inspection SOP with the reference data, measurement positions, required repetitions, Obowiązki, and disposition rules.
Jak radzić sobie z wynikami z borderline
A reading close to the action limit should not receive an automatic pass or fail when measurement uncertainty could change the decision.
Use a controlled confirmation process:
- clean the bore and setting master again;
- verify the gauge zero;
- repeat the measurement;
- use a second qualified operator if required;
- compare the result with nearby depths and orientations;
- review recent tablet-quality and process data;
- confirm with a more capable measurement method when necessary;
- quarantine the die until the result is resolved;
- document the final decision.
Jak interpretować wyniki i wybrać kolejne działanie
| Ustalenia inspekcyjne | Zalecane działanie |
| Niestabilny odczyt lub widoczne zanieczyszczenie | Czyste, verify zero, and remeasure |
| Stabilny rezultat w ramach zatwierdzonego limitu i brak nieakceptowalnych uszkodzeń | Powrót do służby i zachowanie rekordu |
| Wynik zbliża się do granicy ostrzegawczej | Skróć interwał ponownej inspekcji i trendy w procesie przeglądu |
| Wynik bliski granicy względem niepewności pomiaru | Kwarantanna i potwierdzenie za pomocą wykwalifikowanej metody |
| Przekroczenie limitu odrzucenia | Usuń matrycę z eksploatacji |
| Severe scoring, pękanie, odpryskiwanie, or unsafe damage | Kwarantanna niezależnie od wyniku średnicy |
| Wymagania dotyczące rysunku lub profilu niejasne | Poproś o przegląd dostawcy lub inżyniera |
| Powtarzające się zużycie na wielu narzędziach | Review punch condition, Przebieg trasy, Materiał, Formułowanie, oraz warunki eksploatacji |
Do not assume that dimensional enlargement is the only rejection reason. Surface damage can make a die unsuitable even when its measured diameter remains within the dimensional limit.
Objawy procesu, które powinny wywołać nieplanowaną inspekcję
An unscheduled die-bore inspection may be justified when production shows:
- rising or unstable ejection force;
- difficult tablet release;
- new flashing or powder leakage;
- unusual punch-tip scoring;
- binding or increased friction;
- a change in tablet-edge definition;
- recurring chipping, Okapowanie, or lamination;
- inconsistent performance among stations using the same tooling set.
Zużyte, surowe, scratched, or contaminated die surfaces can affect ejection friction, but ejection force also depends on formulation, Smarowanie, tablet geometry, oraz warunki kompresji. The relationship is explained in this technical overview of Siła wyrzutowa w kompresji tabletek.
These symptoms should trigger investigation, not an immediate conclusion that the die bore is worn.
Typowe błędy pomiaru płytki na listach
| Błąd | Możliwy efekt | Zapobieganie |
| Pomiar skażonego otworu | Fałszywe powiększenie lub niestabilne odczyty | Najpierw wyczyść i obejrzeć go wizualnie |
| Używanie niewłaściwego zasięgu sondy lub kontaktu | Słaby kontakt lub mylące wartości | Dopasuj przekońcówkę do otworu i profilu |
| Pomijanie weryfikacji mistrza ustawień | Nieprawidłowe odniesienie | Sprawdź przed i po serii |
| Pomiary na nierównych głębokościach | Wyników nie można porównywać w czasie | Używaj pozycji definiowanych przez rysunki |
| Ignorowanie orientacji | Owalność lub zużycie kierunkowe może zostać przeoczone | Zapisz osie lub pozycje kątowe |
| Robię tylko jedno odczytanie | Błąd operatora może pozostać niewykryty | Powtórz pomiary |
| Nadmierne przechylanie lub kołysanie się | Sztuczne wartości maksymalne lub minimalne | Stosuj technikę wykwalifikowanego czujnika |
| Używanie niewłaściwej poprawki rysunku | Zaprojektowana geometria może być klasyfikowana jako zużycie | Potwierdź kontrolę dokumentów przed inspekcją |
| Ignorowanie celowego zmniejszania | Normalne zmiany konstrukcyjne mogą wydawać się wadliwe | Porównaj wszystkie wyniki z rysunkiem |
| Polegając wyłącznie na statusie kalibracji | Metoda może być niewystarczająca rozdzielczość lub powtarzalność | Potwierdzaj możliwość pomiaru względem limitu inspekcyjnego |
| Nagrywanie tylko zdaje lub nie. | Trendy zużycia są zanikane | Zachowaj surowe wartości i lokalizacje |
Częstotliwość inspekcji, Records, and Wear Trending
Measure new tooling before production use where practical. This creates a baseline for later comparisons.
Potem, inspection frequency should reflect:
- tooling usage;
- Szorność formułowania;
- previous wear rate;
- product-quality risk;
- process symptoms;
- proximity to the warning limit;
- maintenance or cleaning events;
- the site’s validated procedure.
A fixed calendar interval may be insufficient. A die approaching its warning limit may require shorter intervals, while stable tooling with a documented history may follow the approved routine schedule.
Trend the actual readings by die ID, Głębokość, Orientacja, and date. This allows the toolroom to see whether wear is stable, accelerating, or isolated to one region.
Die-bore measurement is only one part of a complete tooling inspection program. Punch dimensions require separate controls; Zobacz Inspekcja długości roboczej dziurkarki tabletowej for that adjacent procedure.
For applicable pharmaceutical operations, routine calibration, inspekcja, checking, and records for mechanical or electronic equipment should follow written programs such as those described in 21 CFR 211.68.
Kiedy zaangażować dostawcę narzędzi
Supplier or specialist review is appropriate when:
- the original drawing is unavailable;
- the baseline condition was never recorded;
- intentional taper or profile geometry is unclear;
- a shaped bore cannot be measured reliably with the available equipment;
- borderline results remain unresolved;
- repeated wear suggests a wider tooling or process issue;
- a replacement die must match an existing tool set.
Provide enough information for a meaningful review:
- tooling and die identification;
- drawing and revision, jeśli jest dostępny;
- tablet and die profile;
- measurement depths and orientations;
- raw inspection readings;
- photographs of wear or damage;
- punch-tip condition;
- production symptoms;
- the required replacement or review objective.
Listy SunshinePro Niestandardowe narzędzia prasy do tabletów, including punches and dies, and states that custom processing can be based on drawings or samples. When measured wear has reached the approved rejection point or the original profile requires review, the practical next step is to submit the available drawing, Przykład, and inspection findings for a replacement-tooling discussion.
Udostępnij:



Napisane przez Sunshine
W Sunshine, Jesteśmy profesjonalnym producentem i dostawcą komponentów do precyzyjnych form, oferując szeroką gamę produktów do tłoczenia i formowania wtryskowego. Naszym głównym celem są formy do dziurkania, Sworznie wyrzutowe i tuleje, oraz słupy i tuleje. Dzięki zaawansowanej obróbki CNC, Ścisła kontrola jakości, oraz silne możliwości produkcyjne, Zapewniamy niezawodność, Części o wysokiej precyzji, wraz ze standardowymi komponentami dostępnymi na stanie, zapewniającymi szybkie i efektywne globalne dostawy.
WIADOMOŚCI
UZYSKAJ USŁUGĘ
Z wysokiej jakości częściami dostosowanymi do każdego budżetu oraz przyjaznym personelem przeszkolonym, by Twoja wizyta była poinformowana i bezproblemowa.
