
Przyrząd do pomiaru konturu
A contour measuring instrument is a precision inspection device designed to evaluate the geometric profile, shape accuracy, and dimensional contours of industrial components. The contour measuring instrument uses high-resolution scanning and advanced sensor technology to capture detailed surface and edge profiles with exceptional accuracy. The contour measuring instrument is widely used in precision manufacturing where accurate profile measurement is critical for product quality and engineering validation.
- Power: 500W
- Wątek: ≤±(1.5+∣0.2H∣)μm
- Kąt: ≤±(2+R/8)μm
- Cechy: Low cost / Digital profile sensor / Large profile measurement range
Opis produktu
Instrukcje porządkowania
Due to the special nature of the product, the price listed is a deposit, not the final price. Please contact customer service to obtain a quote.
Orders placed without prior consultation cannot be processed or shipped. We appreciate your understanding! For further details, please reach out to customer service for product brochures.
Contour Measuring Instrument – High Precision 2D Profile & Surface Roughness Analysis System
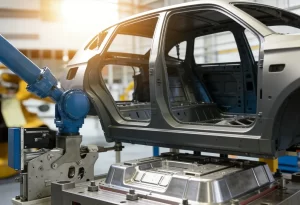
The contour measuring instrument enhances quality control efficiency by delivering fast, powtarzalne, and highly accurate profile inspection results. Compared with traditional manual gauging methods, it significantly reduces measurement errors and improves consistency across production batches. This system is commonly applied in automotive components, Produkcja form, aerospace parts, and precision machining industries where strict contour accuracy and surface conformity are required for performance and reliability.
Kluczowe cechy
- Multi-Function Measurement: Integrates 2D profile measurement, surface roughness analysis, angle, fazowanie, and slope inspection into a single system.
- High-Precision Sensing: Utilizes advanced sensor technology to deliver micron-level accuracy, ideal for precision profile applications.
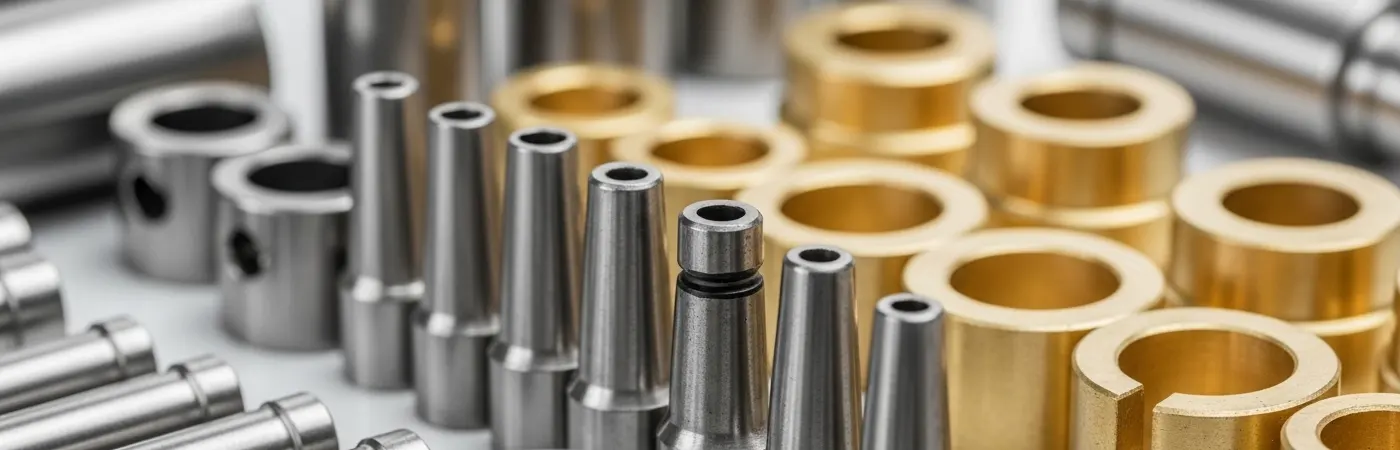
- Wide Application Range: Perfect for measuring piston rings, bearing raceways, gears, and optical lens surfaces.
- Compact & Shop-Floor Ready: Designed with a small footprint for easy integration into lab or production environments without compromising stability.
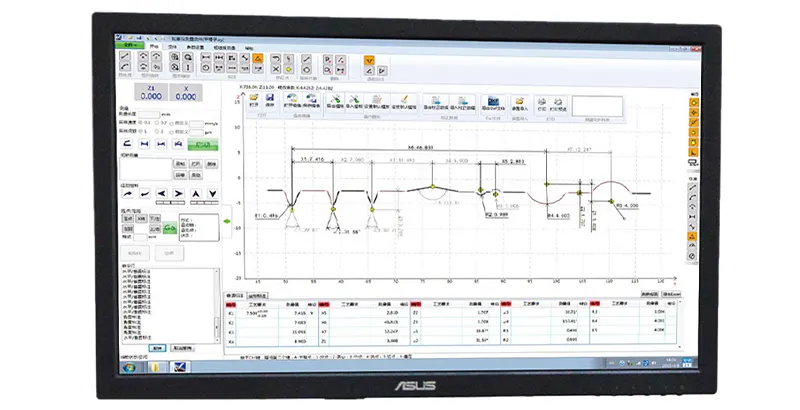
- User-Friendly Software: Features an intuitive interface with automated data output, supporting both standalone use and integration with quality management systems.
Parametry techniczne
| Wątek | ≤±(1.5+∣0.2H∣)μm | Wilgotność względna | <85% (non-condensing) |
| Kąt | ≤±(2+R/8)μm | Metoda napędu na osi X | Elektryczny |
| Prostość | ≤±2' | Metoda napędu na osi Z | Elektryczny |
| Liniowość | ≤0,8 μm/100mm | Prędkość napędu na osi X | 00,1~10 mm/s |
| Wymagania dotyczące zasilania | 500W | Prędkość napędu na osi Z | 00,5-10 mm/s |
| Zasilacz | AC 220V±5% 50Hz Oddzielny przewód uziemiający | ||
| Drgania gruntu | <50Hz 2.5μm/s / >50Hz 5.0μm/s | ||
| Temperatura | Ambient temperature: 12~26°C; Ideal temperature: 20±2°C; Temperature gradient not exceeding 1°C/h | ||
Note:
- H refers to the measurement height.
- For a standard sphere with a diameter between 2mm and 10mm, the sampling arc angle is 120°.
- For angle blocks of 60° and 90°, the sampling length of the corner edge is 5mm.
- LC is 2.5mm, with a measurement speed of ≤0.3mm/s, and the measurement is performed on a flat crystal.
- All parameters were measured at 20°C ± 2°C, with a temperature change rate not exceeding 2°C/h. The maximum ground vibration RMS is < 50Hz 2.5μm/s and RMS > 50Hz 5.0μm/s.
Konfiguracja sprzętu
| Kategoria | Nazwy komponentów | Numery specyfikacji | Ilość |
| Konfiguracja sprzętu | Cyfrowy Sensor Konturowy | cp-ztr-dc | 1 zestaw |
| Standardowy sterownik | CP-D-SSPM | 1 zestaw | |
| Standardowa kolumna | CP-CN-SB | 1 zestaw | |
| Zintegrowana Standardowa Baza Maszyn | CP-MPL | 1 zestaw | |
| System sterowania ruchem | CP-MC-SPM | 1 zestaw | |
| Oprogramowanie do pomiaru konturu | CMS | 1 zestaw | |
| Komputer | cp-01 | 1 zestaw | |
| Drukarka | PR-1C | 1 zestaw | |
| Standardowa Tabela Regulacji | CP-BR-150 | 1 zestaw | |
| Precyzyjne żmije sinusowe | FQ-4 | 1 zestaw | |
| Igła jednostronna | D-4-32-17 | 1 element | |
| Magnetyczny pręt prosty z szybkim zwalnianiem | MQ-4-32-200-S | 1 zestaw | |
| Części standardowe | Gauge Blocks, Standard Balls | 1 zestaw | |
| Skrzynka narzędziowa | TB-10 | 1 zestaw | |
| Materiały powiązane | Instrukcja obsługi | 1 zestaw | |
| Karta Gwarancyjna produktu | 1 zestaw | ||
| Certyfikat Inspekcji | 1 zestaw | ||
| Certyfikat zgodności | 1 zestaw | ||
| Lista opakowań | 1 zestaw | ||
| Formularz odbioru sprzętu | 1 zestaw |
Rozmiar sprzętu
| External dimensions (mm) | Main unit weight (Kg) | ||
| Lx | Ly | Lz | |
| 1450 | 700 | 1850 | 320 |
Metoda pomiaru współrzędnych kartezjańskich
Zasada pomiaru
The measurement process involves using X-axis and Z1-axis sensors to capture the coordinate points of the surface contour of the part being measured. These points are then transmitted to a host PC via electrical components. The software processes the collected raw coordinate data through mathematical calculations and marks the required engineering measurement items for further analysis.
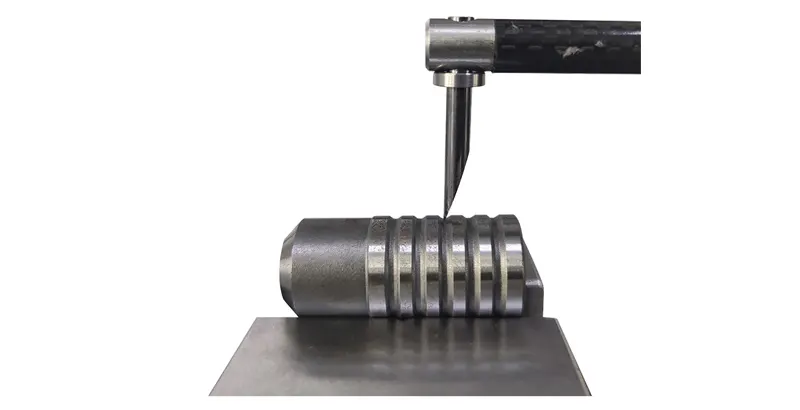
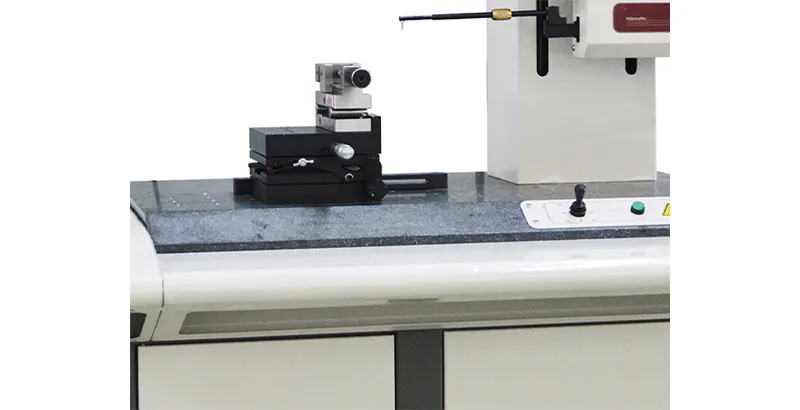
Magnetyczna wymiana igły dla łatwego wstawiania
- Easy Stylus Replacement: Features a simple stylus replacement design with one-time installation and no need for recalibration.
- High Precision and Durability: The X-axis uses a friction linear guide, ensuring high precision and a long lifespan.
- Advanced Sensors: The X-Z1 axes are equipped with imported digital sensors, offering exceptional precision and excellent linearity.
- Language Switching: Supports one-button switching between Chinese and English for user convenience.
Funkcja automatycznego przechwytywania
- Feature Point Capture: When activated, the capture switch automatically generates and captures key feature points, including intersections, center points, midpoints of line segments, endpoints, and tangent points of arcs.
- Efficient Measurement: This function streamlines the measurement process by automatically identifying critical data points for analysis.
Zacznij od swoich rozwiązań już dziś!
Niezależnie od tego, czy szukasz wysokowydajnych maszyn CNC, czy niezawodnych maszyn ręcznych, Oferujemy rozwiązania dostosowane do Twoich indywidualnych potrzeb.
Skontaktuj się z nami już dziś, aby omówić swoje potrzeby i uzyskać fachową poradę. Pozwól nam pomóc Ci zoptymalizować procesy produkcyjne!
Nasze zalety
Wspierane ponad 25-letnim doświadczeniem inżynierskim, Nasz zespół oferuje kompleksowe usługi — od projektowania form na zamówienie i precyzyjnej obróbki po produkcję na pełną skalę — wspierane przez solidny system kontroli jakości i proaktywną obsługę klienta. Certyfikowany według ISO9001, ISO14001, oraz IATF 16949, Nieustannie dążymy do doskonałości jakości, Innowacje, oraz satysfakcję klienta.
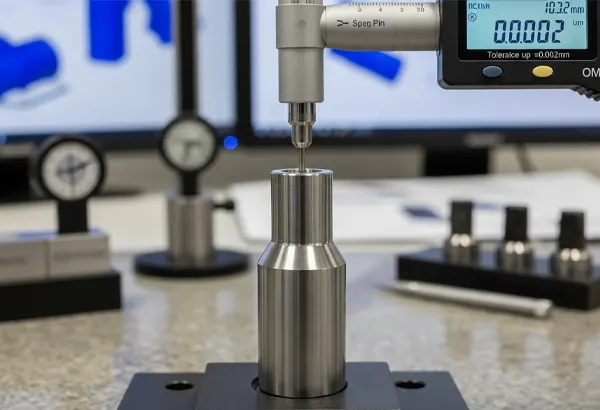
Precyzja tolerancji do ±0.002mm
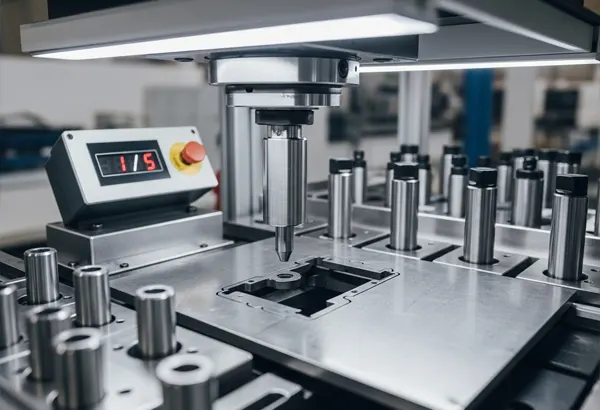
Wybrane autentyczne składniki: 1 kawałek odpowiada 5 kawałkom
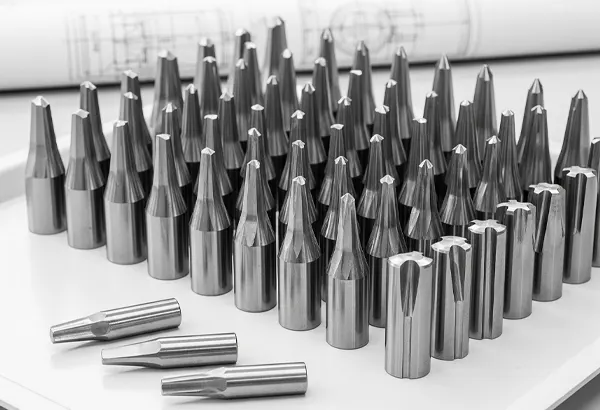
Przetwarzanie wsadowe i personalizacja na podstawie rysunków, Swobodne próbkowanie.
Zakres zastosowań
Preferowany wybór w różnych branżach.