

Profilometr powierzchniowy
A surface profilometer is a precision measurement instrument designed to evaluate surface roughness, Tekstura, and micro-profile characteristics with high accuracy. The surface profilometer uses advanced contact or optical sensing technology to capture detailed surface height variations, enabling reliable analysis of fine surface features. The surface profilometer is widely used in quality inspection processes where precise surface characterization is essential for manufacturing control and product consistency.
- Liniowość: ±(0.7+|0.12H|)μm
- Okrągłość: ±(1.2 R/12)μm
- Kąt: ±1′
- Prostość: 00,5μm/100mm
Opis produktu
Wprowadzenie
The surface profilometer plays a critical role in modern industrial quality assurance by delivering fast, repeatable, and highly accurate surface measurements. Compared with traditional manual inspection methods, it significantly improves measurement efficiency, reduces operator error, and ensures consistent data output for production evaluation. This system is commonly applied in semiconductor manufacturing, automotive engineering, Komponenty lotnicze, and precision machining industries where strict surface quality standards are required.
Kluczowe cechy
- Stable Performance: Consistent and reliable operation.
- Fast Transmission: Quick data transmission for efficiency.
- Automatic Calibration: Ensures precise measurements with minimal effort.
- Accurate Measurement: Provides high-accuracy results for critical measurements.
- Rapid Response: Fast response time for efficient analysis.
- Real-Time Monitoring: Monitors measurements and displays results in real time.
Roughness Profilometer - Specyfikacja techniczna
Contour Measurement Functions:
- Wymiary: Horizontal distance, vertical distance, linear distance, radius, and diameter.
- Angles: Horizontal angle, vertical angle, and included angle.
- Positional Tolerances: Parallelism and perpendicularity.
- Form Tolerances: Prostość, convexity, and arc profile tolerances.
- Auxiliary Generation: Auxiliary points, auxiliary lines, and auxiliary circles.
Cryptogram Analysis:
- Ra, Rammax, Ramin, Rasd, Rp, Rpmax, Rpmin, Rpsd, Rv, Rvmax, Rvmin, Rvsd, Rz, Rzmax, Rzmin, Rzsd, R3z, Rc, Rcmax, Rcmin, Rcsd, Rt, Rq, Rqmax, Rqmin, Rdsd, Rsk, Rskmax, Rsmin, Rsksd, Rku, Rkumax, Rkumin, Rkusd, Rsm, Rsmmax, Rsmmin, Rsmsd, Rs, R△a, R△amax, R△amin, R△asd, R△q, R△qmax, R△qmin, R△qsd, Rk, Rpk, Rvk, Mr1, Mr2, Rλa, Rλamax, Rλamin, Rλasd, Rλq, Rλqmax, Rλqmin, Rλqsd, Rδc, Rpc, Rmr
Waviness Analysis:
- Wa, Wamax, Wamin, Wasd, Wsa, Wca, Wa08, Wc, Wcmax, Wcmin, Wcsd, Wt, Wz, Wzmax, Wzmin, Wzsd, Wp, Wpmax, Wpmin, Wpsd, Wv, Wvmax, Wvmin, Wcsd, Wq, Wqmax, Wqmin, Wqsd, Wsm, Wsmmax, Wsmmin, Wsmsd, Wsk, Wskmax, Wskmin, Wsksd, Wku, Wkumax, Wkumin, Wkusd, W△q, W△qmax, W△qmin, W△qsd, Wδc, Wmr
Original Contour Analysis:
- Pa, Pt, Pp, Pc, Pv, Pz, Pq, Psm, Psk, Pku, RzJ, Rpq, Rvq, Rmq, Pmr, P△q, Avh, Hmax, Hmin, Obszar, Pδc, Tilta
Parametry wyposażenia
| Zakres pomiarów | Sterownik w kierunku X | 130mm | |
| Z1 | Zakres pomiarów profilu | 40mm | |
| Z1 | Zakres pomiaru chropowatości | ±1500μm | |
| Z1 | Resolution 0.02 micrometers | ||
| Z-axis height (column) | 550mm | ||
| Minimalny wykrywalny otwór wewnętrzny | 10mm | ||
| Parametry techniczne konturu | Liniowość | ±(0.7+|0.12H|)μm | |
| Okrągłość | ±(1.2 R/12)μm | ||
| Kąt | ±1′ | ||
| Prostość | 00,5μm/100mm | ||
| Parametry techniczne chropowatości | Dokładność liniowości | ≤±5% | |
| Szum resztkowy | ≤0.005μm | ||
| Stabilność powtarzalności | Wartość próbna 3% | ||
| Długość fali odcięcia | 0.025, 0.08, 0.25, 0.8, 2.5, 8mm | ||
| Długość oceny | λcX1, 2, 3, 4, 5 | ||
| Czujnik | Typ | USA | |
| Rozwiązanie | 0.02μm | ||
| Pochodzenie | USA | ||
| Kąt wznoszenia | 77 degrees ascent, 88 degrees descent | ||
Zacznij od swoich rozwiązań już dziś!
Niezależnie od tego, czy szukasz wysokowydajnych maszyn CNC, czy niezawodnych maszyn ręcznych, Oferujemy rozwiązania dostosowane do Twoich indywidualnych potrzeb.
Skontaktuj się z nami już dziś, aby omówić swoje potrzeby i uzyskać fachową poradę. Pozwól nam pomóc Ci zoptymalizować procesy produkcyjne!
Nasze zalety
Wspierane ponad 25-letnim doświadczeniem inżynierskim, Nasz zespół oferuje kompleksowe usługi — od projektowania form na zamówienie i precyzyjnej obróbki po produkcję na pełną skalę — wspierane przez solidny system kontroli jakości i proaktywną obsługę klienta. Certyfikowany według ISO9001, ISO14001, oraz IATF 16949, Nieustannie dążymy do doskonałości jakości, Innowacje, oraz satysfakcję klienta.
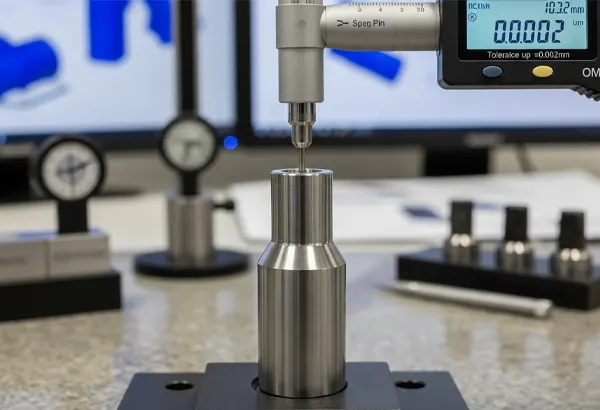
Precyzja tolerancji do ±0.002mm
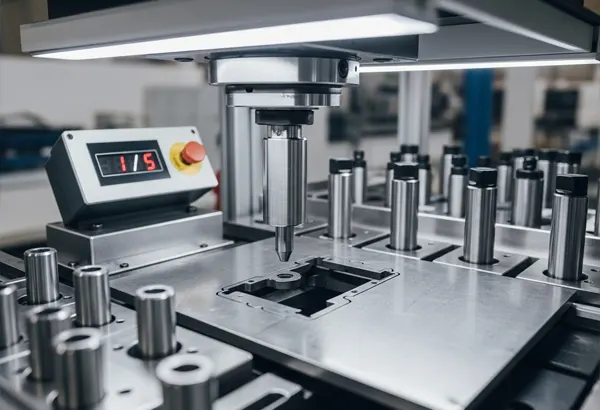
Wybrane autentyczne składniki: 1 kawałek odpowiada 5 kawałkom
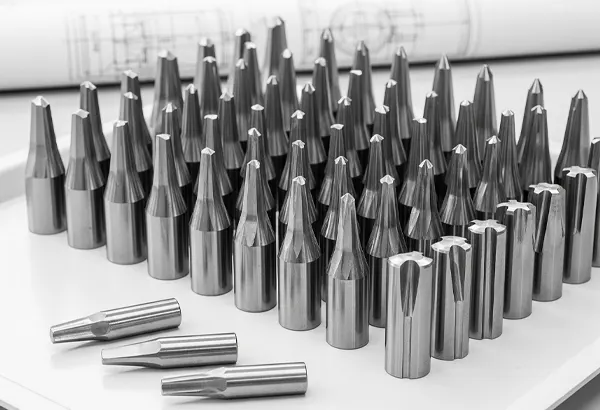
Przetwarzanie wsadowe i personalizacja na podstawie rysunków, Swobodne próbkowanie.
Zakres zastosowań
Preferowany wybór w różnych branżach.